

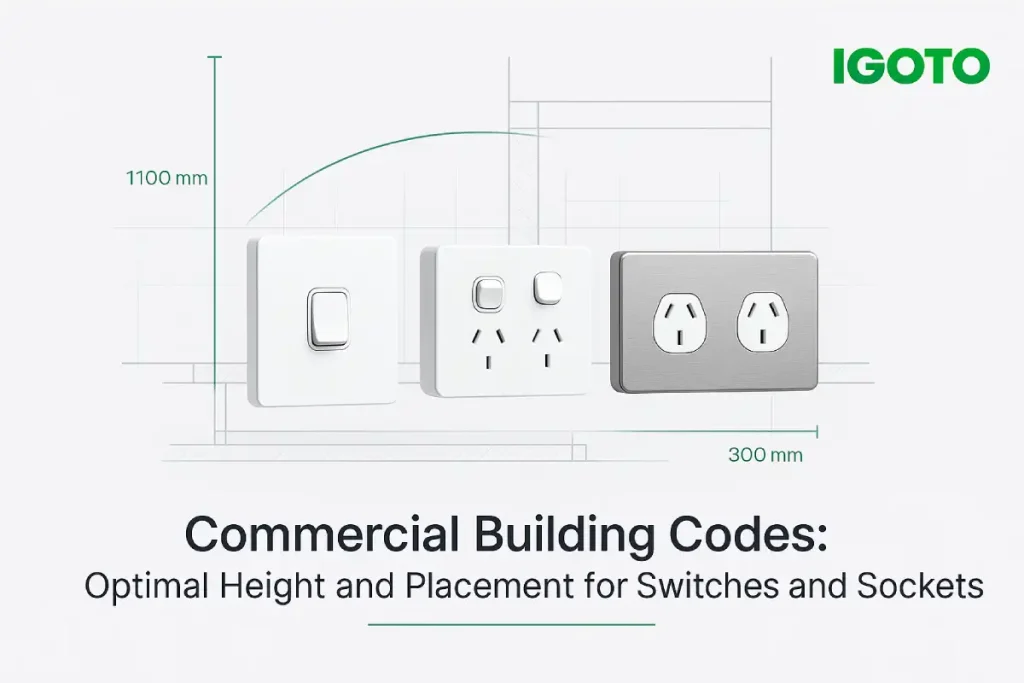
The commercial electrical code requires switches at 42 to 48 inches and receptacles at 18 inches above finished floor in most applications. Commercial switch socket height and placement in office buildings follow the accessibility code for outlets, which sets maximum 48-inch height for unobstructed approach and 44 inches for side approach.
The commercial electrical code sets minimum standards for electrical installations in non-residential buildings. NEC Article 210 governs branch circuits and receptacle requirements. IBC establishes occupancy-specific demands that influence electrical design.
Commercial installations require dedicated circuits for specific equipment types. General-purpose receptacles operate on separate circuits from lighting. HVAC systems, elevators, and emergency lighting each need isolated circuits with proper overcurrent protection.
Circuit loading uses different calculations than residential projects. NEC requires 1 volt-ampere per square foot for general lighting. Most commercial specifications use 2 to 3 volt-amperes per square foot for equipment loads.
Different building uses have different electrical demands. Assembly spaces need emergency egress lighting. Business occupancies require minimum lighting levels. Mercantile uses need flexible display lighting circuits, while educational facilities require tamper-resistant receptacles.
ADA establishes maximum heights for operable parts in commercial buildings. These measurements ensure all occupants can use electrical controls regardless of mobility.
Light switches are installed at 42 to 48 inches above the finished floor in commercial spaces. This range accommodates wheelchair users and standing adults. The accessibility code for outlets permits a maximum 48-inch height for an unobstructed approach.
Side approach installations reduce the maximum height to 44 inches. This accounts for wheelchair footrest clearance when approaching from the side.

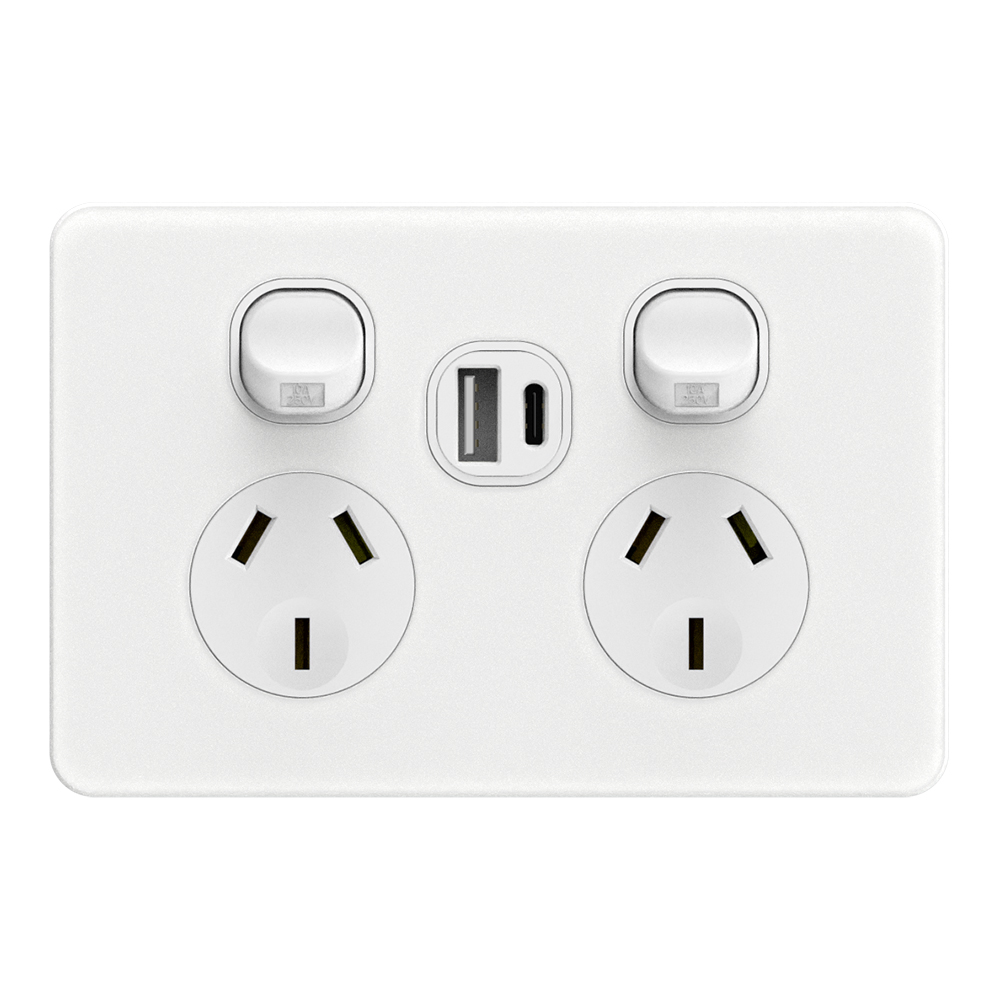
General-purpose receptacles are installed at 18 inches above the finished floor as standard practice. The accessibility code for outlets permits mounting between 15 and 48 inches. The 18-inch height prevents excessive bending while maintaining accessibility.
Countertop receptacles in break rooms are installed 42 to 48 inches above the floor, measured to the receptacle centerline. Floor-mounted receptacles serve areas where wall access proves impractical, such as conference rooms with central tables, open office workstation clusters, and retail display areas.
Floor boxes require flush covers rated for floor loading and must avoid creating tripping hazards.
| Space Type | Switch Height | Wall Receptacle | Floor Receptacle | Spacing |
| Open Office | 42-48″ | 18″ | At workstations | Every 12 feet |
| Conference Room | 42-48″ | 18″ | At tables | Per seating |
| Retail Sales | 42-48″ | 18″ | Display areas | Every 12 feet |
| Corridor | 42-48″ | 18″ | Not typical | Max 50 feet |
| Break Room | 42-48″ | 18″ + 42-48″ counter | Not typical | Per counter |
Placement in office buildings balances code compliance with workplace functionality. Open office layouts need different approaches than traditional closed offices.
Open office environments require receptacles every 12 feet along perimeter walls. Floor-mounted boxes supplement wall outlets at workstation clusters. This prevents extension cords from crossing accessible routes.
Raised access floors allow receptacle repositioning as workstation layouts change. Overhead power poles provide another flexible solution for open plans.
Private offices need a minimum of two duplex receptacles on separate walls. One circuit serves general office equipment while a second provides computer and network power. UPS systems often connect to dedicated circuits. Offices over 150 square feet benefit from two-way switching.
Switch placement near the door entry follows universal design principles. Occupancy sensors can replace manual switches in appropriate applications.
Commercial break rooms require GFCI protection for all receptacles within 6 feet of sinks. Countertop receptacles are installed every 4 feet along counter spaces. No counter point should exceed 24 inches from a receptacle.
Dedicated circuits serve major appliances:
These requirements prevent extension cord use and overloaded circuits.
Retail environments need flexible electrical systems that adapt to changing displays and seasonal layouts.
Retail sales floors require receptacles a maximum of 12 feet apart along perimeter walls. Display areas need additional outlets every 12 feet on separate circuits from general lighting.
Track lighting and display lighting use dedicated circuits. Switches are located in back-of-house areas or use key-operated controls to prevent customer tampering.
Each checkout position needs a minimum of four receptacles on two separate circuits. These dedicated circuits prevent transaction interruptions when other equipment operates. Cash wrap areas require task lighting switched separately from sales floor lighting.
Modern POS systems include payment terminals, receipt printers, barcode scanners, customer-facing displays, and electronic cash drawers. Plan 20-amp circuits for each POS station to handle equipment diversity.
Fitting room lighting uses occupancy sensors or manual switches outside the room. Interior switches create privacy concerns. Receptacles serve cleaning equipment and seasonal display needs.
Assembly spaces, including lobbies, auditoriums, and meeting halls, follow occupancy-specific electrical codes.
Building lobbies require receptacles every 12 feet along walls. Additional outlets serve reception desks and seating areas. Emergency lighting and exit signs operate on separate circuits with battery backup. These systems integrate with fire alarm controls.
Conference rooms require power at table locations through floor boxes or ceiling-fed poles. Plan a minimum of two duplex receptacles per table position. Separate AV circuits from general power to prevent interference.
Lighting control uses multi-level switching or dimming. Presentation area lighting operates on dimmers. General room lighting uses multi-level controls. Perimeter accent lighting and emergency egress lighting each run on separate circuits.
Control stations are located near primary entries at ADA-compliant heights.
Exit corridors require receptacles a maximum 50 feet apart. These outlets serve maintenance equipment and cleaning operations. Tamper-resistant mechanisms apply in facilities serving children or vulnerable populations.
Emergency egress lighting operates independently from general lighting circuits. Switches controlling egress lighting require protective covers to prevent accidental shutdown.
Commercial projects must satisfy multiple code requirements simultaneously.
The accessibility code for outlets applies throughout commercial buildings:
Exceptions exist for service receptacles not intended for regular occupant use.
Commercial projects require detailed load calculations. General lighting uses volt-amperes per square foot based on occupancy type. Receptacle loads are added based on square footage and equipment specifications.
Demand factors allow reduced service sizing since not all loads operate simultaneously. NEC provides demand factor tables for various commercial applications.
Emergency systems operate on dedicated circuits with backup power. Exit signs connect to battery backup or generator power. Egress path illumination runs separately from general lighting. Fire alarm systems integrate with emergency circuits.
Commercial electrical code compliance requires attention to multiple standards:
Commercial projects need components certified for commercial applications. IGOTO Electric manufactures switches and sockets meeting international commercial standards, including SAA certification for Australia, CE marking for Europe, and TISI compliance for Thailand.
Our commercial-grade electrical solutions are manufactured under ISO9001, ISO14001, and ISO45001 certified processes. With 26 years of experience and 1000-unit minimum orders supporting commercial project scales, we deliver specification-grade reliability.
Request a commercial project quote to discuss your building’s requirements.
Farmingdale, along with parts of Wall Township and Tinton Falls, New Jersey, share the same zip code of 07727. Most of the houses built from the 1950s to the 1990s still exist today. Most of the homeowners are renovating their houses as opposed to building new homes. Homeowners tend to spend a lot more on […]

The term “07984 lighting consultants” gives people the impression that the five digits represent a postal code of some sort that indicates the place where lighting consultants provide services. This is, however, incorrect: there is no postal area coded 07984, which is only a code of mobile telecommunications in Great Britain. This means that the […]

San Francisco is not the average lighting control market. The housing stock is old and dense, and the electrical code does not allow for as many electrical installations as is allowed almost anywhere else in the U.S. Most homes that want complex lighting are Victorian or Edwardian buildings where no one wants to start opening […]

 No.6 Tuozhan Road, Leshang Pioneer Park,Yueqingwan Bay Harbor,Yueqing city,Zhejiang Province


