

A three-gang light switch is a type that can control three separate circuits from one panel, which means that you no longer have separate panels mounted on the wall to control each one.
You can see these switch types typically used in residential, office, hotel, and commercial buildings where multiple lights need to be controlled in one single room.
All the switches in the panel have their own respective circuits that they control. When one switch controls the ceiling lights, the rest control the wall lights, exhaust fans, or even exterior lights.
Although they all have a single face plate, they’re all independent from one another. This way, it ensures that lighting zones can be operated independently in a single room.
Most cases have three different switch mechanisms housed in a single enclosure, which can be powered by the same electricity source but serve various load cables. The cable arrangement is based on the type of installation and electrical circuitry design.
Some installation methods involve three conventional switches in one plate, while other setups feature dimmer controls, advanced controllers, or three-way switching.
Even in larger rooms, one section may even operate a triple 3-way switch system for lighting control from multiple areas.
For a comparison guide on way vs gang switches, check out our blog section.
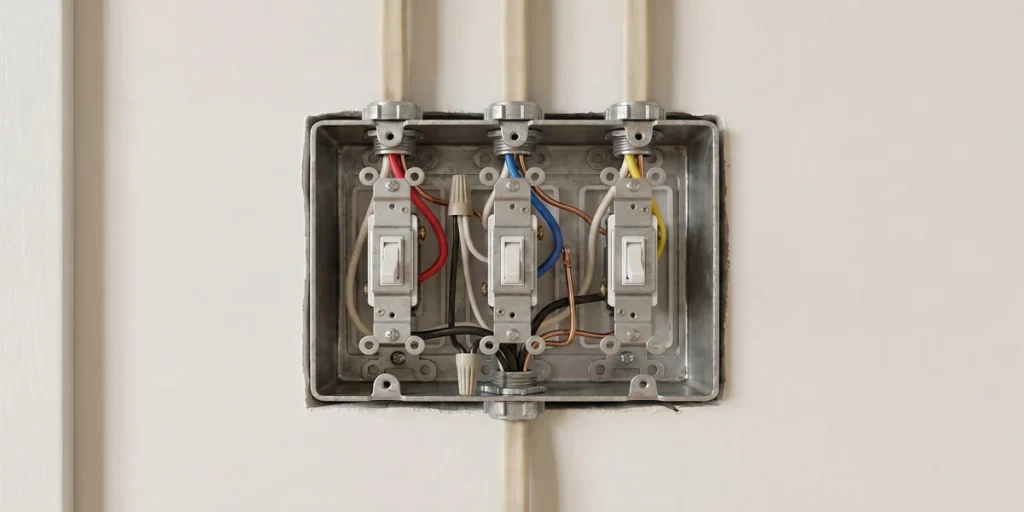
There are two ways of setting up three-gang light switch wiring depending on the type of circuits and switch types used inside the panel. Some systems use separate live wires, while others share live connections. Electricians also usually follow installation diagrams carefully during setup.
A standard installation usually includes:
| Component | Function |
| Live wire. | Supplies incoming power. |
| Load wires. | Connect to lighting fixtures. |
| Ground wire. | Provides fault protection. |
| Neutral wire. | Supports some smart systems. |
The wiring becomes more complex when dimmers or multi-location controls are included.
A 3-switch light switch diagram helps electricians identify terminal positions and circuit paths before installation begins. This reduces wiring mistakes during renovation or new construction work. Printed diagrams also help during troubleshooting and maintenance.
A 3-gang light switch box must provide enough space for wiring and heat dissipation. Overcrowded electrical boxes may increase overheating risks and complicate future repairs.
Electrical codes usually specify minimum box volume requirements depending on conductor count.
These switch systems are often installed in areas requiring several lighting controls near one entrance. Large rooms and shared spaces benefit the most from this setup.
Living rooms often use separate switches for ceiling lights, decorative lighting, and fans. Kitchens may divide lighting between counters, dining areas, and cabinets.
Bedrooms sometimes combine lighting and exhaust fan controls into one switch panel.
Hotels, offices, and conference rooms frequently use grouped switch systems. This arrangement helps manage different lighting zones more efficiently.
Commercial projects also prefer organized wall layouts to improve accessibility and reduce wall clutter.
Garages and outdoor spaces may use separate switches for security lights, pathway lighting, and storage areas. Grouped controls simplify operation in these environments.
Some industrial sites also use multi-switch panels for machinery lighting zones.
Switch plate design affects both appearance and installation flexibility. Modern buildings increasingly prefer clean and organized wall layouts.
Grouped switches help reduce unnecessary wall openings and scattered controls.
A 3-light switch horizontal layout places switches side by side instead of vertically. This design is common in wider wall spaces and modern interiors.
Vertical layouts are still common in narrow wall sections and utility rooms.
Modern switch plates now include glass, metal, matte, and scratch-resistant finishes. Builders often select finishes that match wall colors and interior materials.
Some commercial buildings also use antimicrobial switch plates in healthcare environments.
A 3-switch light switch plate covers the entire switch assembly while protecting internal wiring connections. Faceplates also improve appearance and help prevent accidental contact with live parts.
Different plate sizes support standard, modular, and smart switch systems.
Choosing the right switch manufacturer helps improve installation safety, product consistency, and long-term performance.
This becomes especially important in residential projects, hotels, offices, and commercial buildings, where switches operate frequently every day.
IGOTO supplies switch and socket products for different residential and commercial electrical applications.
The company offers various switch styles (AU, US, EU standard), modular systems, and wall plate designs to support modern building requirements.
The company has passed ISO9001, ISO14000, ISO45001, and certifications, including SAA, CE, CB, SGS, and ROHS.
IGOTO also promotes corporate progress while focusing on product development and international market standards. Contact us to get started today.

Grouped switches can assist in managing a number of light circuits from a single organized place.
It improves wall layout efficiency while simplifying lighting management in residential and commercial buildings.
Understanding wiring layouts, switch terminology, and installation requirements helps reduce electrical mistakes and long-term maintenance issues.
Proper switch selection also improves convenience, safety, and overall building functionality.
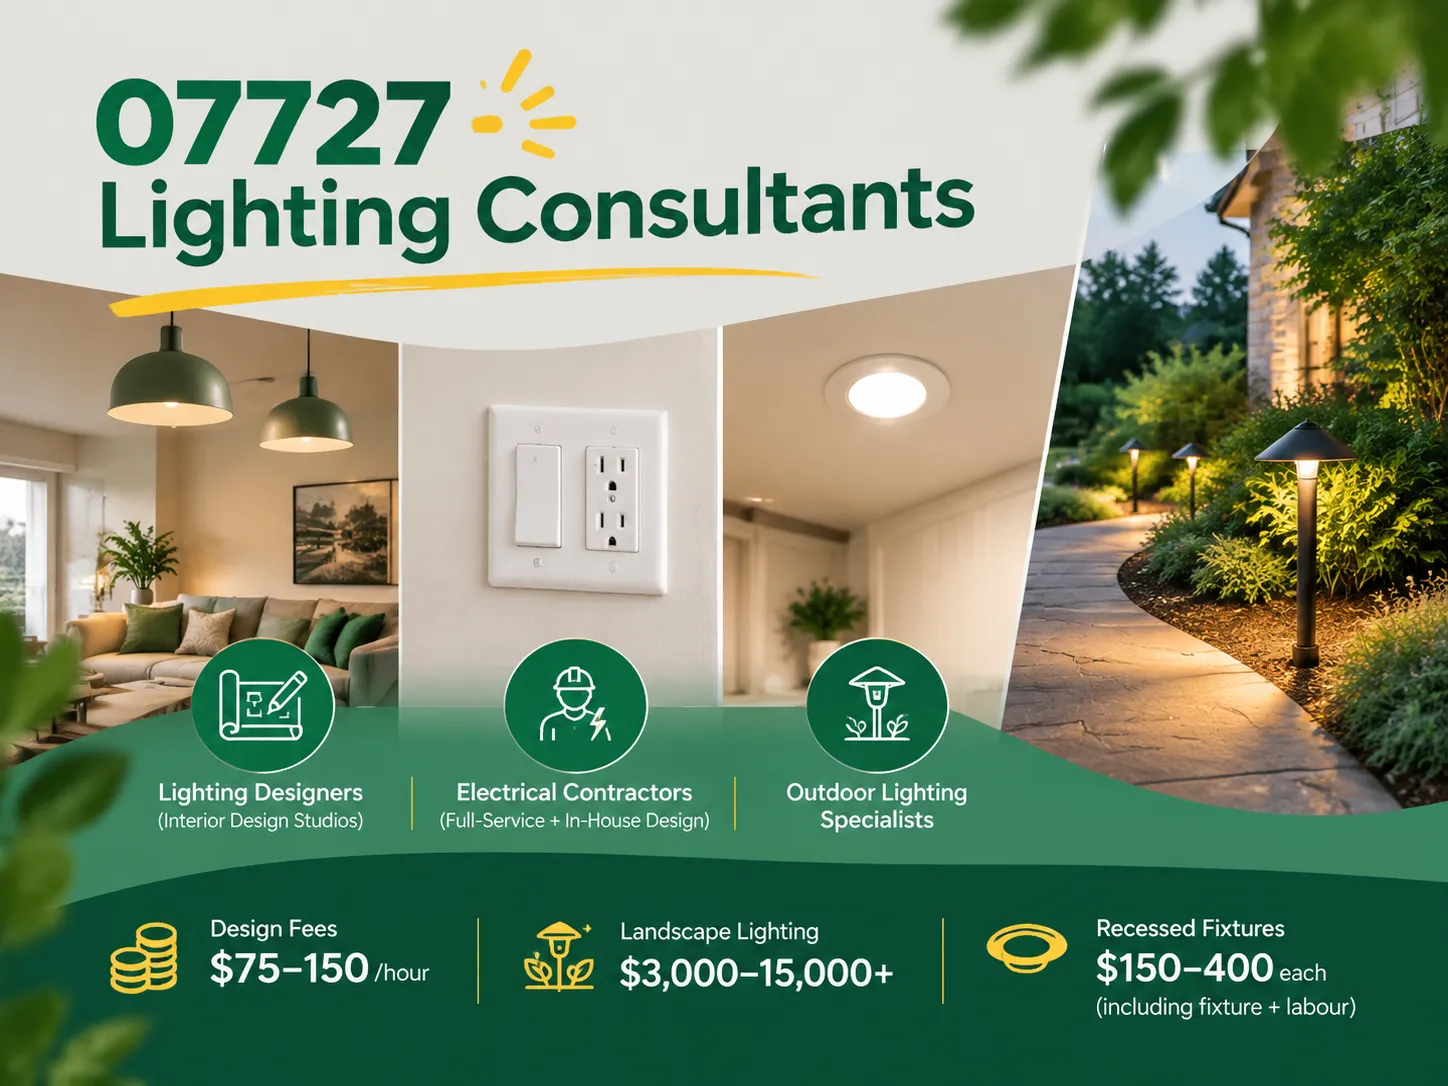
Farmingdale, along with parts of Wall Township and Tinton Falls, New Jersey, share the same zip code of 07727. Most of the houses built from the 1950s to the 1990s still exist today. Most of the homeowners are renovating their houses as opposed to building new homes. Homeowners tend to spend a lot more on […]

The term “07984 lighting consultants” gives people the impression that the five digits represent a postal code of some sort that indicates the place where lighting consultants provide services. This is, however, incorrect: there is no postal area coded 07984, which is only a code of mobile telecommunications in Great Britain. This means that the […]
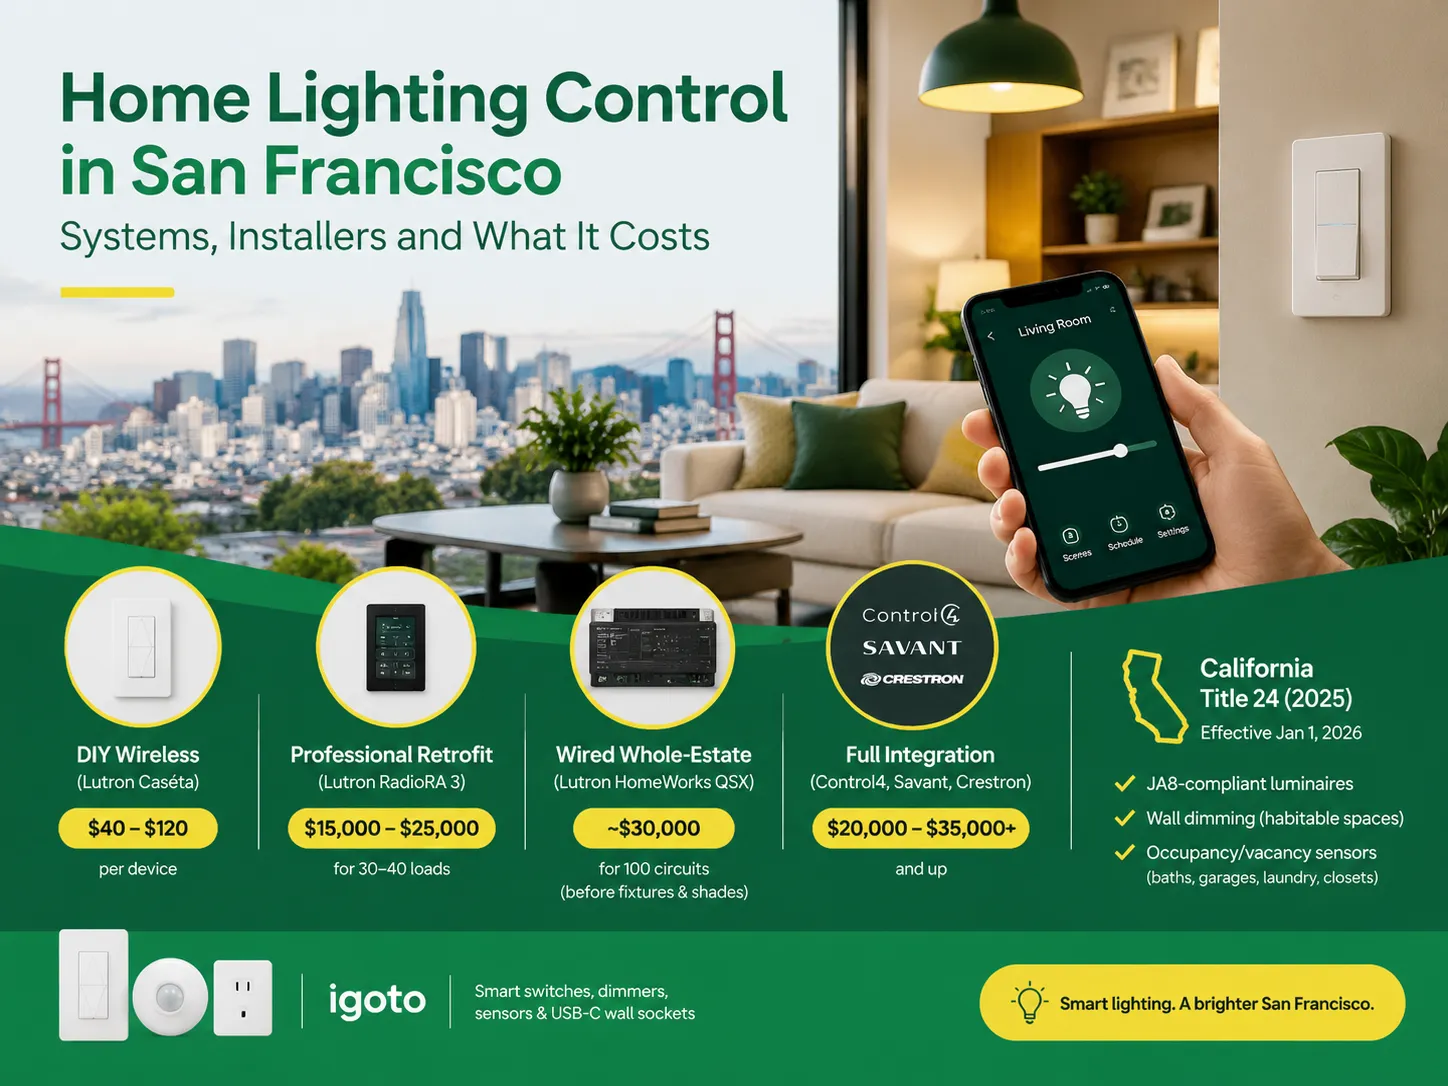
San Francisco is not the average lighting control market. The housing stock is old and dense, and the electrical code does not allow for as many electrical installations as is allowed almost anywhere else in the U.S. Most homes that want complex lighting are Victorian or Edwardian buildings where no one wants to start opening […]

 No.6 Tuozhan Road, Leshang Pioneer Park,Yueqingwan Bay Harbor,Yueqing city,Zhejiang Province


