

When you are framing a new room and suddenly find yourself puzzled about how high a switch should be from the ground, you understand to some extent how small things can be very important. Installing light switches too low can be annoying, but having them in a higher position is even worse. Moreover, if you are building an accessible or commercial place, you need to follow specific regulations concerning the height of light switches. Now, there is no universal height for switches, but it is mostly regulated by the industry standards, and you can find some typical heights in this guide.
The answer to the question is simple: The standard height for a light switch from the floor is 48 inches (1,200 mm) to the bottom of the switch box in the United States. In other parts of the world, different standards apply. The maximum height in the UK is 1,050-1,200 mm (41-47 inches), and in Australia it is 1,000-1,100 mm. The specifications regarding points for people with disabilities (ADA) include that the switches have to be located no further than 15-48 inches from the floor with a maximum switch height positioned 44 inches for the forward reach from the floor. Kitchen switches have to be positioned up to 4 inches higher than the countertop.
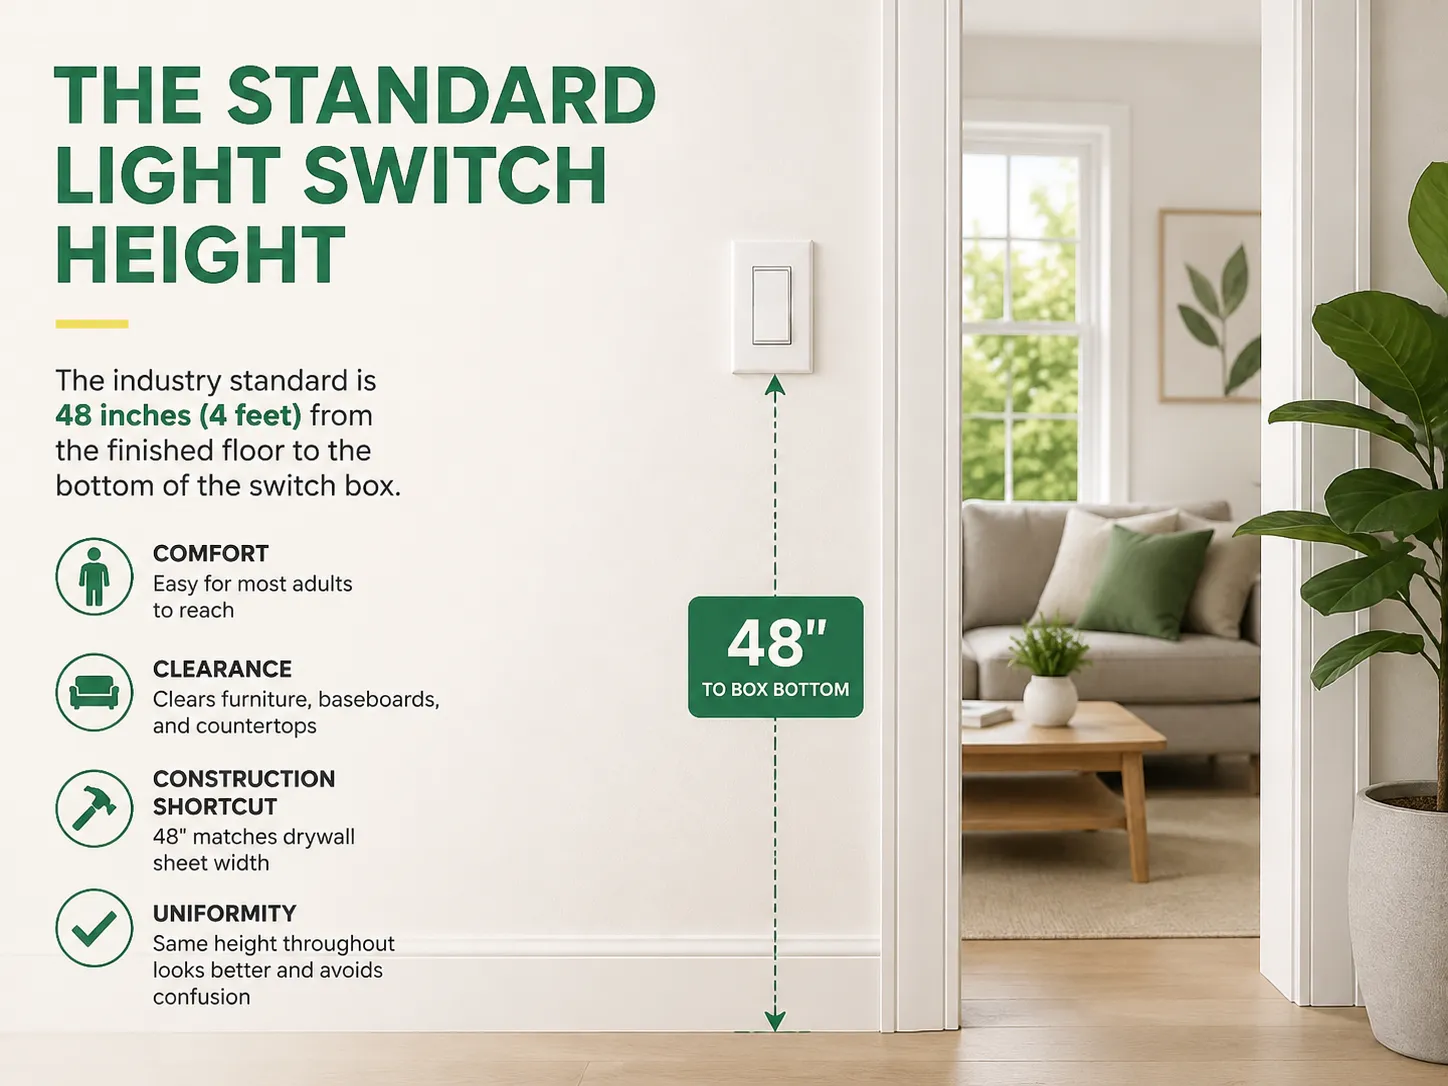
If you enter any home in US today, you will find that almost every switch is located on the same height (48 inches). The measurement of 48 inches actually refers to a switch box which is located 48 inches from the ground level.What is the reason behind the popularity of the height of 48 inches for location of switches at homes?
So it is necessary to mention specifically that while 48 inches is the most widely observed height for the switches to be located at this height, it should not be considered an obligatory requirement according to the Federal Electrical Code as there are no height requirements from it.
Short answer: no universally accepted switch height standard is stated in the NEC. The following code points should be taken into account:
In short, applying the 48-inch rule does not necessarily mean it is mandatory; the 15-48 range, however, can be considered obligatory for public construction.
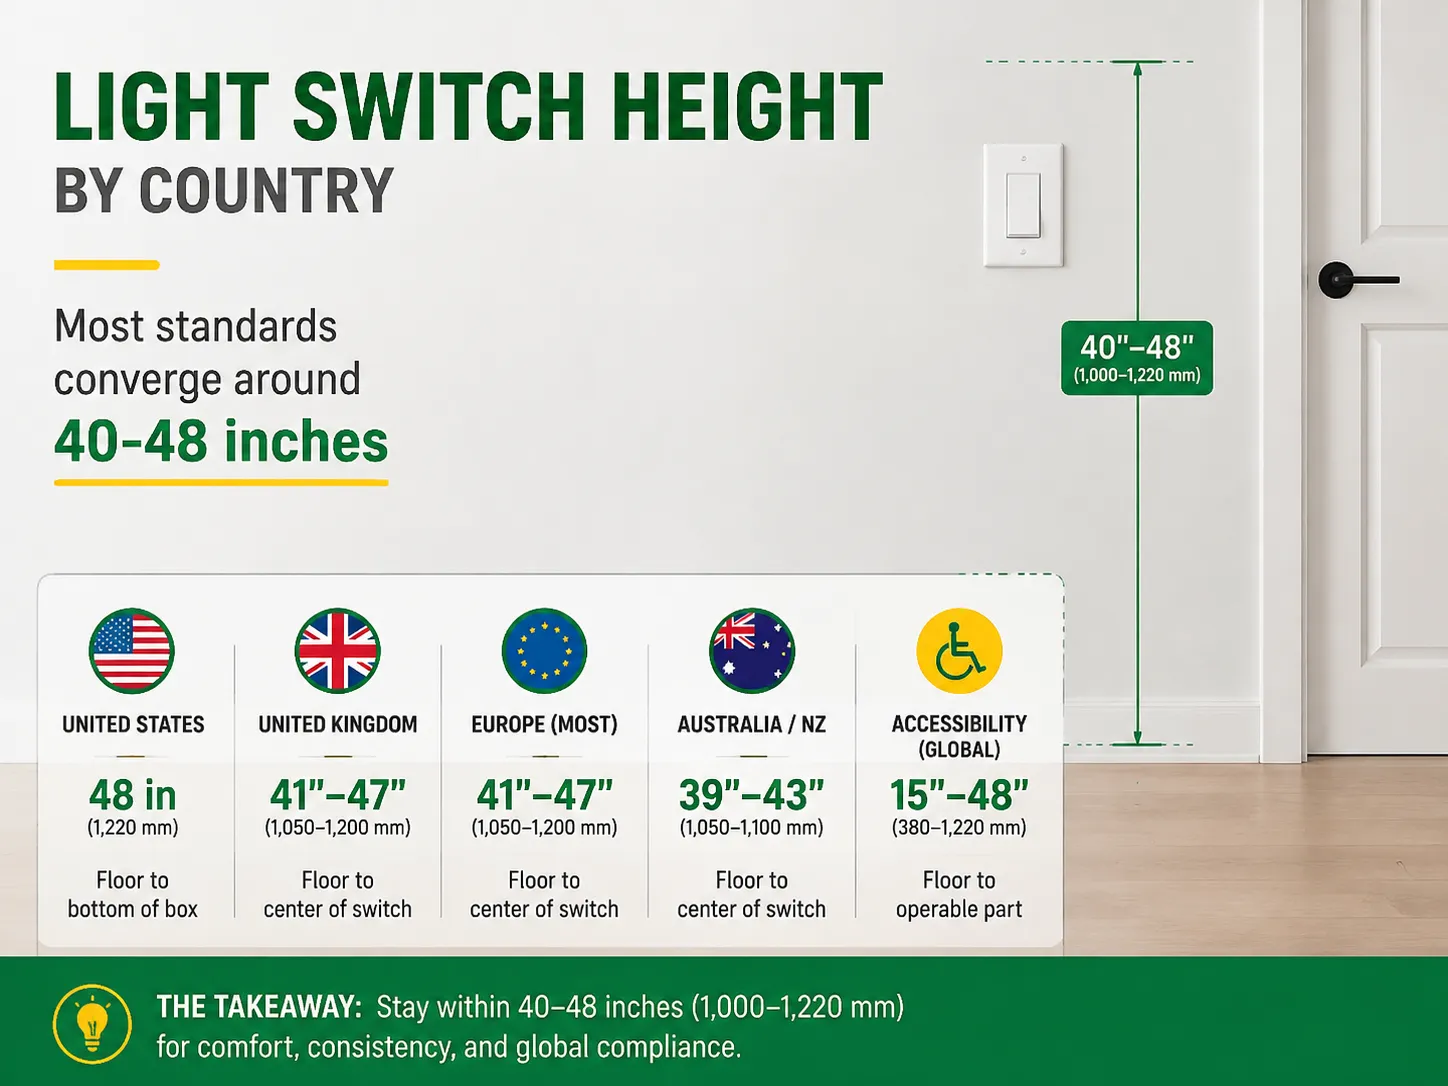
Different regions converged on similar but not identical numbers:
| Region | Standard Height | Measurement Basis | Notes |
|---|---|---|---|
| United States | 48 in (1,220 mm) | Floor to bottom of box (some use center) | Industry convention, not NEC-required |
| Canada | ~48 in (1,220 mm) | Floor to box | Similar to US; some provinces allow 42-46 in flexibility |
| United Kingdom | 1,050-1,200 mm (~41-47 in) | Floor to center of switch | BS 7671 guidance; accessibility standards prefer ~42 in |
| Europe (most) | 1,050-1,200 mm | Floor to center | Similar to UK convention |
| Australia / NZ | 1,000-1,100 mm (~39-43 in) | Floor to center | New builds often at the lower end |
| Accessibility (global) | 15-48 in (380-1,220 mm) | Floor to operable part | ADA, Part M, and similar standards |
It is comforting when the numbers that define how specifications across the globe are around the same figure of 40-48 inches. Any product design in this range will work well.And since switch height planning always happens alongside choosing the devices themselves, browsing the switch and socket product range early helps you confirm box sizes before the walls close up.
For the design of public buildings, business properties, and houses built for accessibility, the accessibility envelope is the main rule to follow. According to the Americans with Disabilities Act (and its analogous rules such as Approved Document M in the UK):
Even if you have a private home with no responsibilities in building, designing objects within the limits of 15-48 inches will cost you nothing and make your home accessible for everyone, including yourself after thirty years.
Using the 48-inch standard as the default, here’s how rooms commonly adjust:
| Room | Recommended Height | Why |
|---|---|---|
| Living room / hall | 48 in (1,220 mm) | Standard reach, clears furniture |
| Bedroom | 44-48 in | Comfortable from bed and standing |
| Bathroom | 44-48 in | Outside splash zones, easy entry access |
| Kitchen (wall) | 40-44 in (above counters) | Clears countertop + backsplash |
| Children’s room | 36-42 in | Reachable for kids |
| Garage / utility | 46-48 in | Keeps switches above moisture and clutter |
| Accessible design | 36-44 in | Within comfortable reach ranges |
Consistency within a floor is of greater importance than the specific amount: all switches should be of same type, thus people do not have to look or search in different heights. In particular, three-way switch sets should be of same type.
When it comes to kitchens, the 48-inch rule often goes out the window. For electrical controls located over a countertop – such as disposal switches, under cabinet lighting, or appliance circuits – they’re typically located about 4 inches higher than the countertop. As the height of a regular countertop is 36 inches, this means that the lowest part of the electrical control would still be around 40 inches from the floor.
A few special considerations should be made when planning:
As outlet questions frequently arise from switch-height issues, we clarify that the 2-6-12 code (NEC 210.52) refers specifically to the distance between outlets:
This rule is applicable to places where people live; thus, kitchens, bathrooms and garages are covered by other codes. The height is not discussed in the code, to be precise, one can expect the outlet to be installed anywhere between 12-18 inches from floor level, which is the maximum height permitted for the outlet to meet ADA requirements.
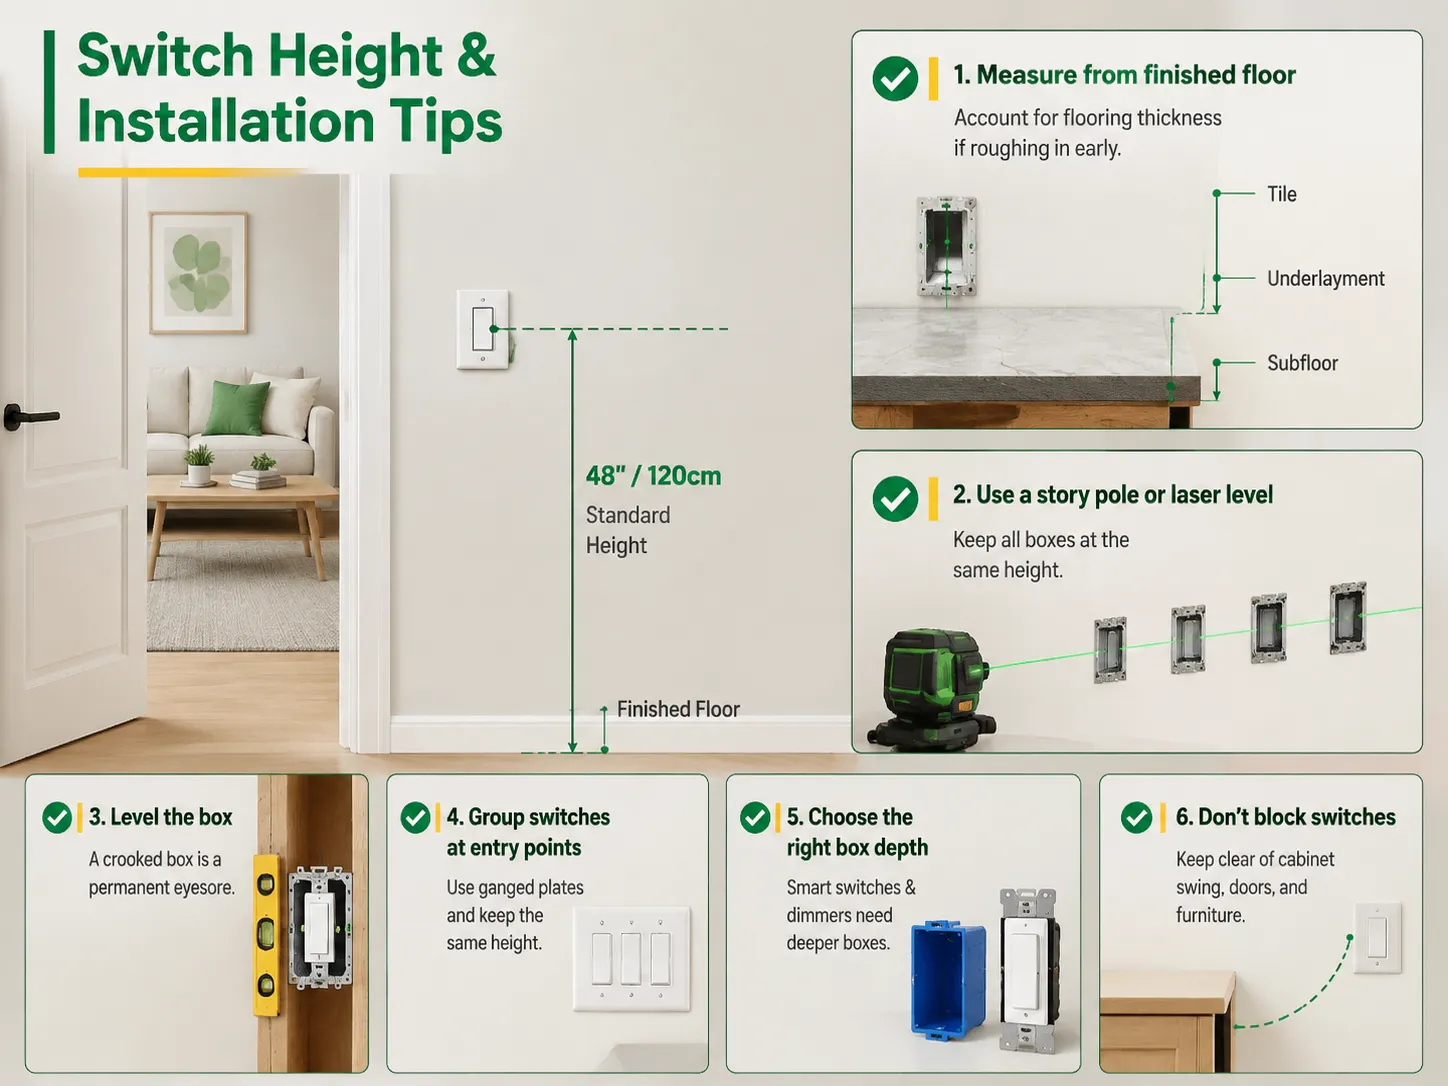
One half is getting the height of the box right; the other half is how far back the box is from the wall.
Smart and touch switches are located with respect to similar standards as any ordinary switches do; however, they still require additional considerations:
There isn’t a height mandate in the National Electrical Code (NEC), which states the 48-inch height is just a standard — not a requirement. What the code does provide for is that switches must be accessible (NEC 404.4), with the maximum height of their operating parts being 6 feet 7 inches (NEC 404.8(A)). In case of accessible/commercial properties, the height placed at 15-48 inches (ADA and similar standards) is stipulated in the Code. Local amendments may also introduce their own requirements — check with your local jurisdiction.
According to the NEC 210.52 regulation of the 2-6-12 rule, the height is irrelevant, but the spacing of electrical outlets is relevant; all wall segments of at least 2 feet should have outlets; no point must be farther than 6 feet from an electrical outlet; the distance between the outlets is no more than 12 feet. This is valid for any living space; kitchens, bathrooms, garages, and hallways have different regulations. The typical height of the outlet is around 12-18 inches to the bottom of the box, which is 15 inches for people with disabilities.
In the United States and Canada, the industry standard is a height of 48 inches (1,220 mm) to the switch box bottom from the completed floor. As for the UK/EU, the acceptable range is 1,050-1,200 mm to the switch center, while Australia complies with the requirement of 1,000-1,100 mm. Switches placed in kitchens above kitchen tops are installed 4 inches above the top surface (approximately 40 inches from floor level). Accessible installations are usually made at 36-44 inches above the ground.
The NEC does not indicate any standard residential switch height. The only NEC provisions pertain to 404.4 (accessible switches), 404.8(A) (no switch lever above 6’7″), and Article 406 regarding receptacles. The specifications regarding accessibility height are essentially determined by the ADA (15-48 inches) and not the NEC. Your local regulations may impose their own height limitations — always contact your local authority to clarify this point.
There are no regulations regarding the height of a switch but it is generally agreed that the most acceptable height is the one about 48 inches from the floor to the base of the box in the US, Canada, UK, EU, and Australia. This is the ideal height for all buildings but people can also reduce it to 36-44 inches if accessibility requirements apply to the place and it can go down to 4 inches above the design surface of a worktop in kitchens. While there is no requirement to comply with the aforementioned height under the law, it is mandatory to use the height of 15 to 48 inches when building a commercial property. It is also necessary to choose the depth of the box and type of wiring before the drywall is put in place. For more on the switches themselves — from rockers to dimmers — our guide to the different kinds of switches in electrical and the dimmer installation guide round out the picture.

The term “07984 lighting consultants” gives people the impression that the five digits represent a postal code of some sort that indicates the place where lighting consultants provide services. This is, however, incorrect: there is no postal area coded 07984, which is only a code of mobile telecommunications in Great Britain. This means that the […]

San Francisco is not the average lighting control market. The housing stock is old and dense, and the electrical code does not allow for as many electrical installations as is allowed almost anywhere else in the U.S. Most homes that want complex lighting are Victorian or Edwardian buildings where no one wants to start opening […]

Although they seem to be alike, they both have a round shape with two pins, and they function at a voltage of 230V. This explains why some tourists use a European plug with a British shaver or wonder why a shaver cannot be plugged into a Schuko socket in a Spanish hotel. In reality, they […]

 No.6 Tuozhan Road, Leshang Pioneer Park,Yueqingwan Bay Harbor,Yueqing city,Zhejiang Province


