

When dealing with a new construction or renovation project, one question that arises is about outlet height. Surprisingly enough, there is no single answer to this question as the National Electric Code of the United States allows for freedom of choice in regards to position and spacing of outlets as long as they follow the said Code. Conventionally, outlet height must be maintained at about 12-18 inch distance from the floor surface. Floor outlets themselves are governed by different principles.
The present article will therefore provide information about in-floor outlet height from all perspectives: what is the height of in-wall outlets by rooms, what are the types of true in-floor outlets, kitchen, bathroom, and ADA-specific recommendations, specific requirements in different countries, as well as installation and maintenance practices that need to be followed to ensure safety and health of both clients and staff members.
In most cases, general-purpose wall outlets are positioned at a distance of 12 to 18 inches from the floor with 16 inches from the wall outlet to the floor and 15 inches from the wall outlet to the floor. While the NEC does not require a specific height, it states that no point on the wall shall be more than 6 feet away from an outlet (NEC 210.52(A) rule). Kitchen outlets should not be more than 20 inches above the countertop, positioned at about 42 to 44 inches from the floor. Other positions include bathroom outlets positioned within 36 inches of a sink and having a height of 42-46 inches. ADA compliant outlets are in the range of 15 to 48 inches. Properly installed floor outlets are flush with the floor surface and count for spacing rules if they are within 18 inches of the wall. In the UK/EU, wall outlets are positioned at a height of 450 to 1,200mm depending on the build.
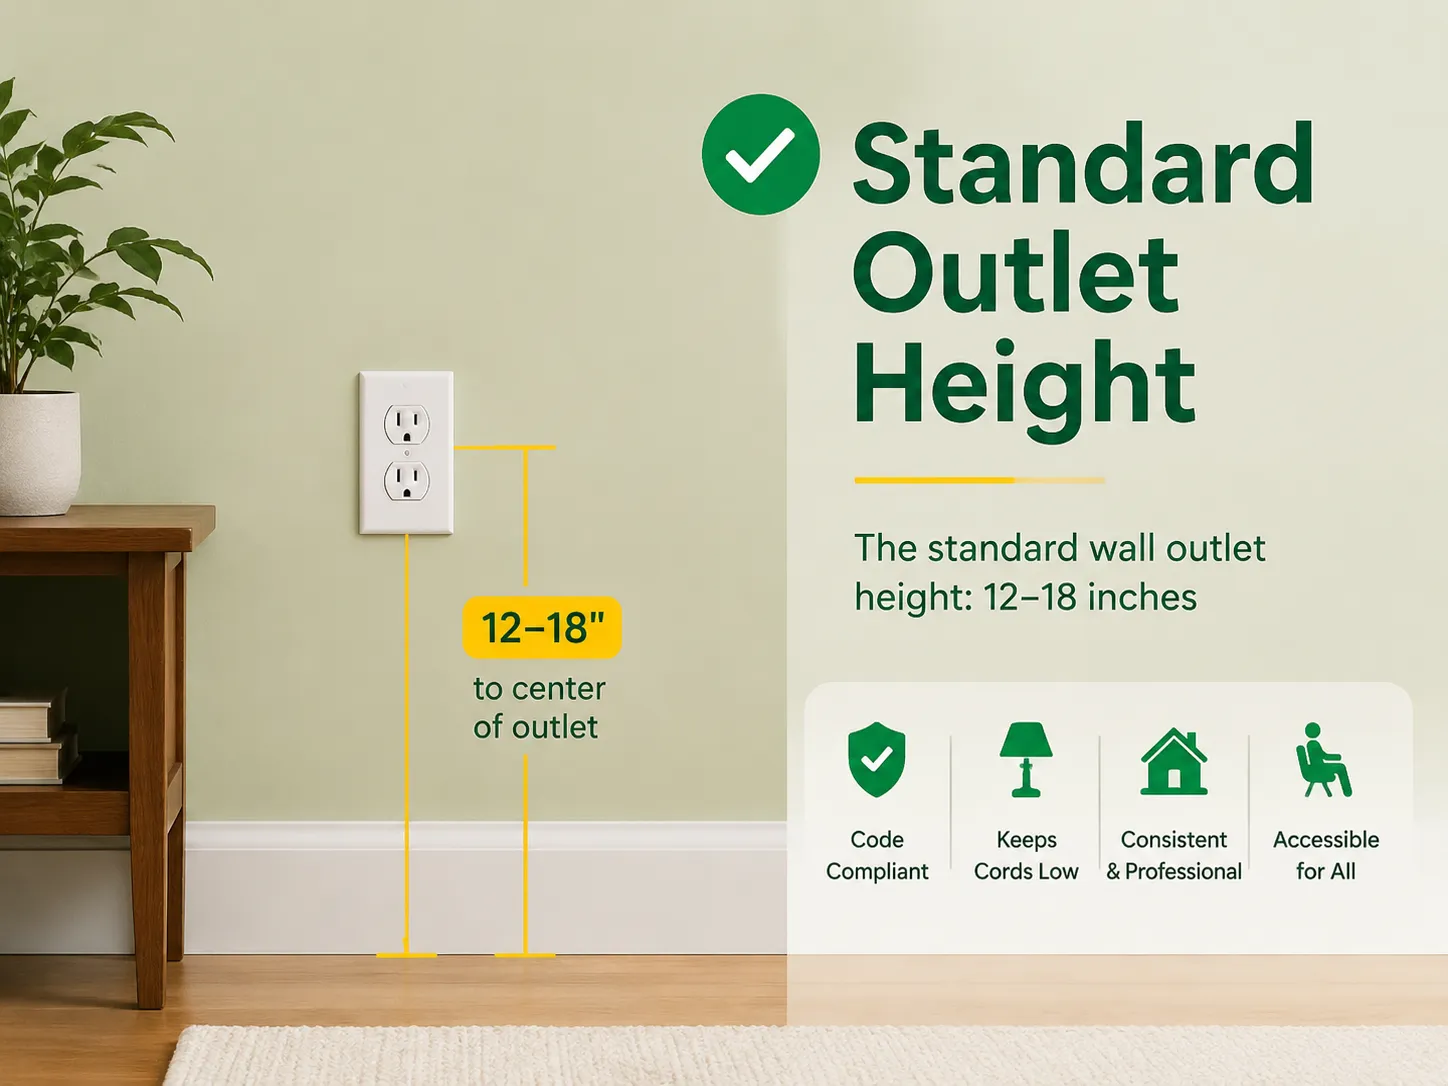
If you go through a residential home in North America, the height of the outlets will be the same. In standard built-in residential homes, the bottom of the box is about 12 inches from the floor. The receptacle’s center is around 15-16 inches above the floor. Custom residential homes have outlets with boxes that are about 18 inches from the floor.This was designed to:
The National Electrical Code (NEC) is usually referred to as a height authority, while when it comes to general outlets, it is a spacing authority.
According to the “6/12 rule” (NEC 210.52(A)), any point positioned 6 feet away from a socket doesn’t count — this means that sockets can be spaced at a distance of 12 feet from each other, and positioned within 6 feet from doorways and walls.In terms of maximum height counting, there are certain specifications that must be reached:
Local territories can adopt appropriate amendments to the code establishing the minimum height requirement of 15 inches — make sure that you verify the local requirements since they can differ widely from the standard code.
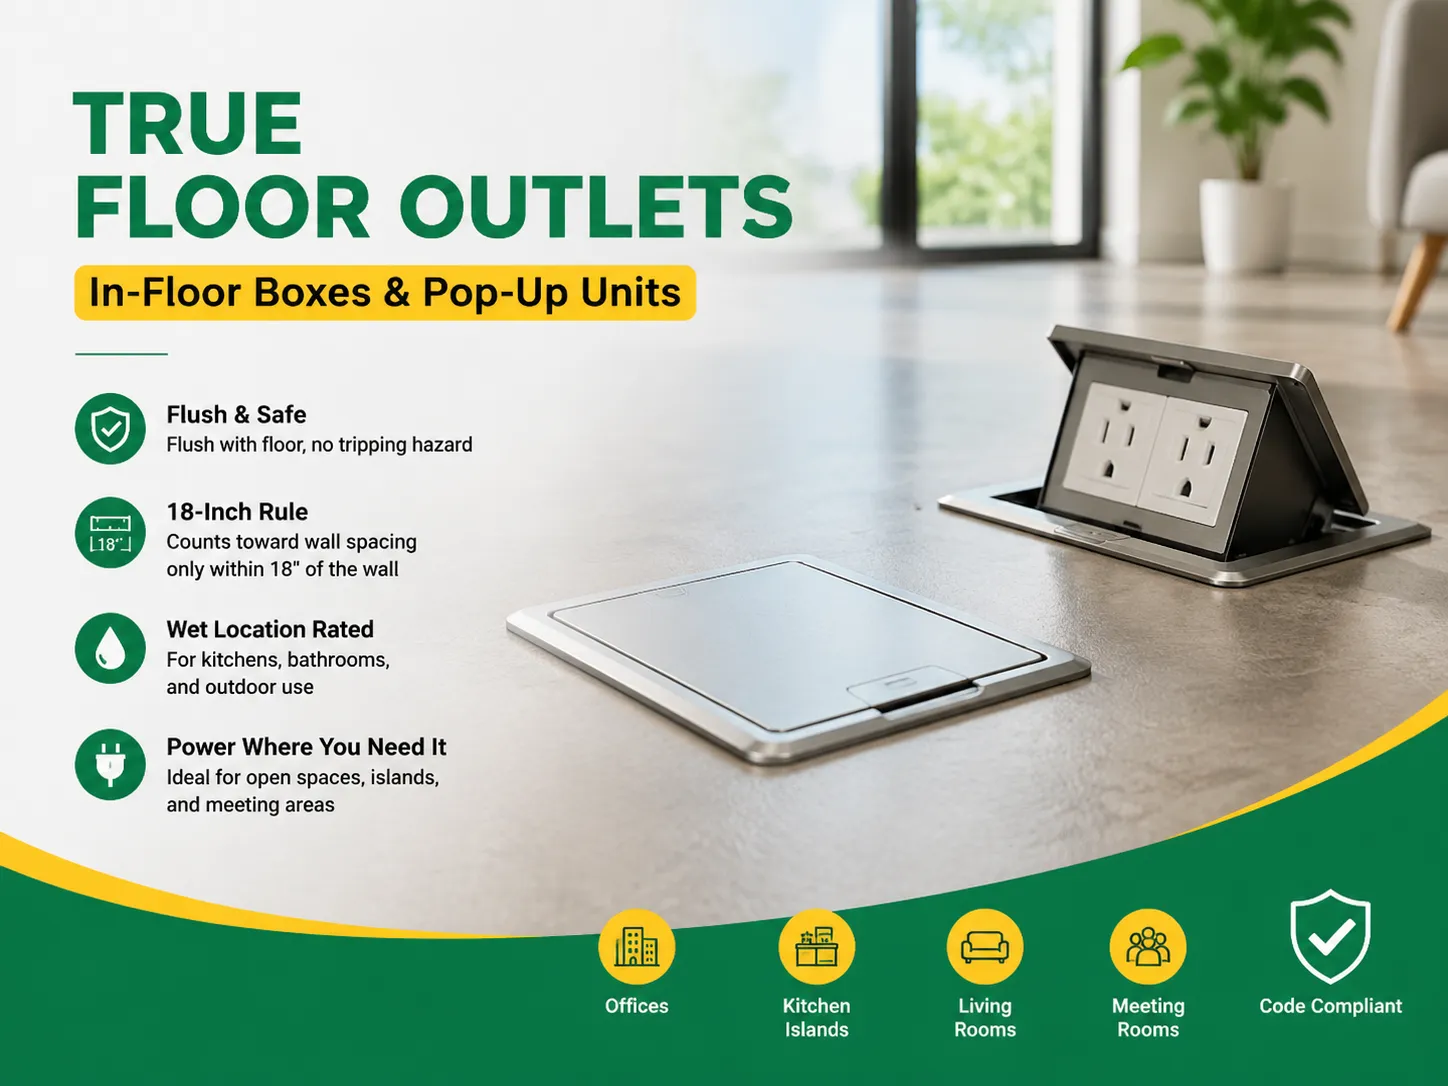
“Floor outlets” being used literally means outlets that are embedded in the ground. There are two types of these products:
Rules on placement and height for electrical floor outlets:
Floor outlets are best for:
| Location | Recommended Height (to center) | Notes |
|---|---|---|
| Living room, bedroom, hallway | 12-18 inches | The standard; pick one height house-wide |
| Behind nightstands / beside beds | 18-24 inches | Above furniture line for easy access |
| Behind TV wall / media wall | 48-54 inches | Hidden behind the TV; outlet + data + coax together |
| Home office desk | 18-24 inches (above desk level) | Or at desk height (28-30″) for clean cable routing |
| Kitchen countertop | 42-44 inches (4-6″ above counter) | Max 20″ above counter per NEC 210.52(C)(5) |
| Kitchen island (pop-up/floor) | Flush in counter or floor | Pop-up units or floor boxes |
| Bathroom (beside sink) | 42-46 inches | Within 36″ of sink edge; GFCI; 20A circuit |
| Laundry | 36-48 inches | Washer/dryer cords reach without strain |
| Garage | 48-54 inches | Above workbench level; at least one per bay |
| Basement (unfinished) | 42-48 inches | Above workbench/shelf height; unfinished basements need at least one |
| Outdoor | 12-18 inches above grade | GFCI + weatherproof cover; max 6.5 ft |
Here are places where heights are specified:
If you are upgrading kitchen or bathroom outlets, the wiring requirements — GFCI protection and dedicated circuits — are as important as the height; our guides on USB wall outlet upgrades and dimmer switch installation show the practical side of receptacle work, and the switch and socket types guide helps you pick the right device for each room before you set the height.
In accessible commercial premises and residences in keeping with the Americans with Disabilities Act (and similar legislation across the globe), the following reach range for electrical outlets is maintained:
Using 15-48 inches length in new constructions costs nothing; gaining approval for the regulation is economically smart because a number of local authorities passed amendments to their codes recently.
Outlet heights are a regional convention, and they differ significantly:
| Region | Wall Socket Height (to bottom of socket) | Notes |
|---|---|---|
| United States | 12-18″ (305-460mm) to center | Convention, not code; ADA 15-48″ for accessible spaces |
| UK | 450-1,200mm (18-47″); typically ~450mm above floor for new builds | BS 7671 gives a range, not a fixed height; 450-600mm common; above worktops ~300mm above the surface |
| Europe (mainland) | ~300-400mm to bottom in many countries; 30-50cm typical | Country conventions vary; Germany/France commonly ~30cm above floor; above counters ~15-30cm above worktop |
| Australia / NZ | ~300-450mm (12-18″) to bottom | AS/NZS 3000 sets no fixed height; ~300mm to bottom is a common builder standard; 150-300mm above benches |
The standard principle of wall sockets is that they are positioned low (approximately knee-height), countertop sockets right at the top of the counter, and code determined a reach zone of 15-48 inches. With respect to working internationally, stick to the local convention and confirm it with the local electrician as there can be no wrong answer within ranges specified but you must ensure consistency.
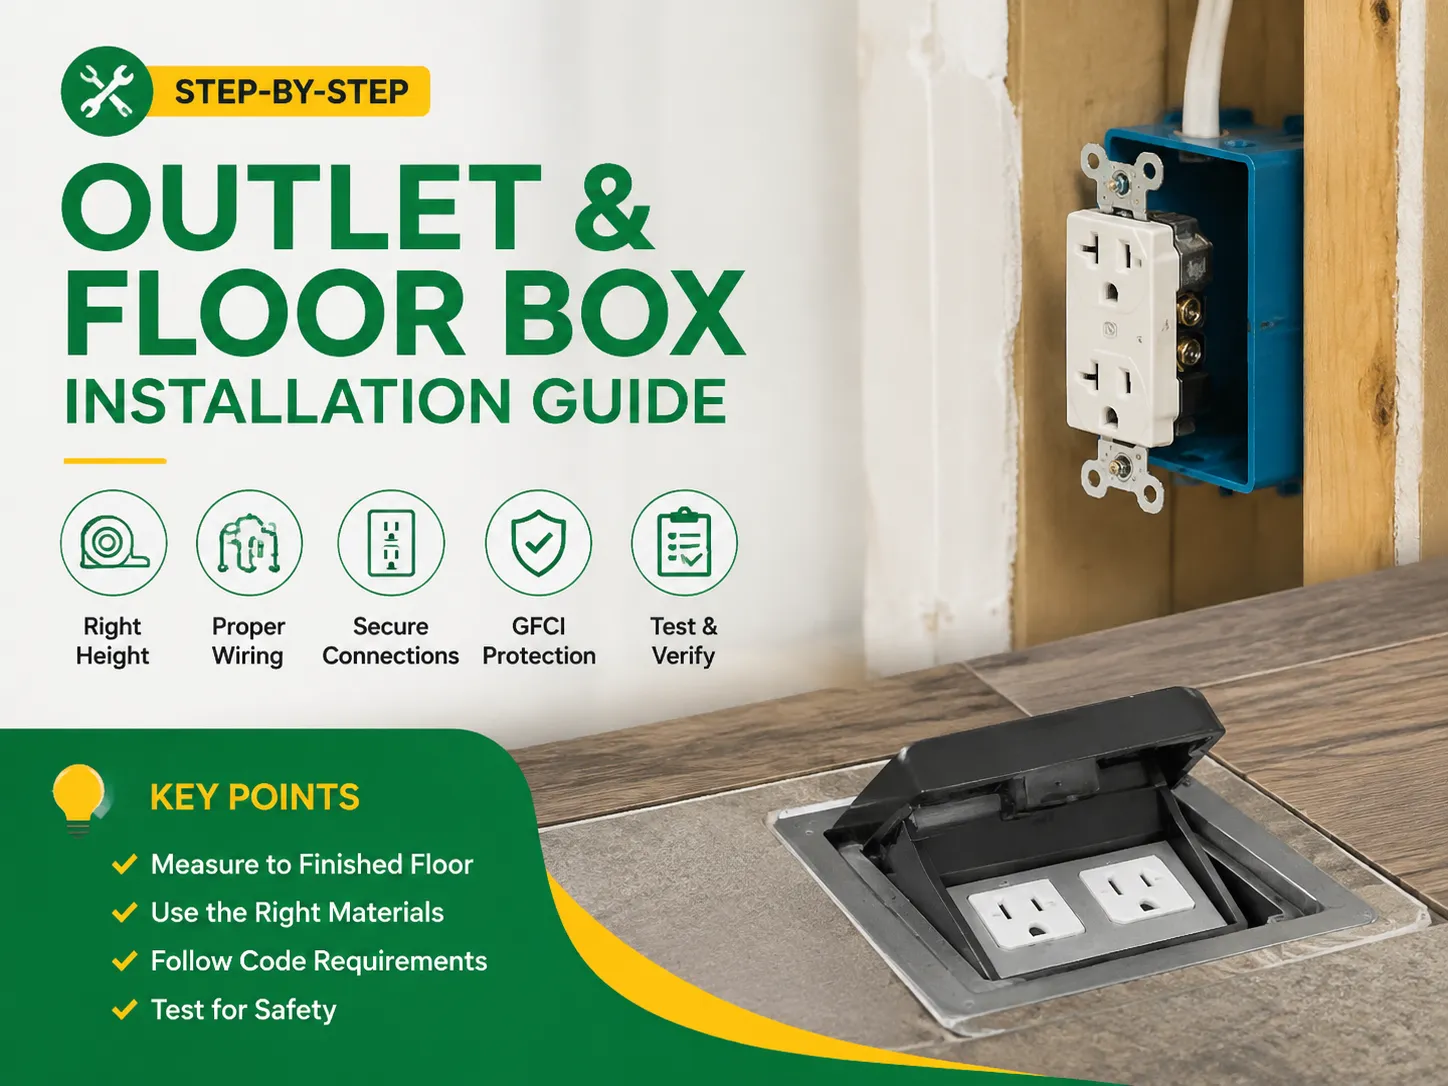
The process of installing an electrical outlet, whether it is mounted on the wall at the appropriate distance from the ground, or whether it is being installed as an in-the-floor model is as follows:
The mistakes that people usually make are: Incorrect measurements (for example, measuring up to the subfloor rather than the finished floor); differences in heights within the room; having protruding floor boxes; not including GFCI in wet areas; and using normal wall boxes when dealing with concrete slabs and floor boxes.When planning a full home layout, browsing the IGOTO socket and switch range alongside your height plan ensures the devices you need — standard, USB, or smart — are available in the styles you want.
According to the 6/12 rule discussed in NEC 210.52(A), there is a requirement for spacing: one cannot be more than 6 feet away from a receptacle at any point along the floor line of any wall surface, implying that fixtures would be spaced a maximum of 12 feet apart (hence the name, “6/12”); also, it requires receptacles to be located no more than 6 feet away from entrances and/router breaks, leaving only those that are lower than 5.5 feet tall as the qualifying fixtures. It is a horizontal spacing rule and not a height rule; thus, its purpose is to avoid the use of extension cords.
Some of the common mistakes are measuring to the subfloor instead of finished floor (the result is the outlets getting installed too low after the flooring is done); inconsistent outlet heights from room to room; furniture blocking outlets (bedside outlets are positioned lower than the nightstand); floor boxes sticking out (when they are a trip hazard); kitchen outlets are mounted above the allowed 20” counter height; and forgetting about the ADA requirement for 15-48” accessible housing usage.
Not for most inside wall outlets – the NEC governs the distance among them (6/12 Convention) and limits the counting height to 5.5 ft., but leaves the vertical placement to general direction (12-18 inches). The specific heights under the code apply to: outlets mounted at the kitchen counter (20 inches from the counter top maximum), outlets in the bathroom (36 inches from the sink maximum), and accessible height (ADA 15-48 inches). Some municipalities adopt the minimum height of 15 inches as a modification – check your local regulations.
Put the outlets in the unfinished basement between 42 and 48 inches high. That way, they would be able to stay out of the way of the workbenches, shelves, and possible floods. NEC demands minimum of one power outlet in a room that is not finished, and the utility area power outlet is installed at the height of between 36 and 48 inches.
When referring to the height of floor outlets, there are two straightforward answers to consider. Wall outlets have been traditionally placed at 12-18 inches above the ground level in the US (450-600mm), around 300-400mm in the UK, and 300-400mm in Europe and Australia. It should be noted that the NEC only provides information about spacing outlet boxes instead of the height; at the same time, the ADA regulations suggest that such appliances must be positioned 15 to 48 inches above the surface of the ground. The actual performance level of floor outlets means that they should be installed at an altitude of zero, which means that they should sit completely at the very same level as the finished surface of the floor.
Here are the basic rules to follow for a successful project. First, determine that specific altitude, which may be selected only once and applied consistently in the respective project. Secondly, one should ensure measuring is correctly taken up to the finished surface of the floor. Thirdly, adhere special altitude measurements for bathrooms/kitchen and ADA. Finally, one incidence should be installed in full compliance with these requirements. Following these recommendations will allow one’s outlet installations to be reasonable, reliable, and efficient.If you are also planning smart lighting alongside the outlet layout, the Wi-Fi smart dimmer switch shows how modern controls integrate into the same rough-in heights.

Farmingdale, along with parts of Wall Township and Tinton Falls, New Jersey, share the same zip code of 07727. Most of the houses built from the 1950s to the 1990s still exist today. Most of the homeowners are renovating their houses as opposed to building new homes. Homeowners tend to spend a lot more on […]

The term “07984 lighting consultants” gives people the impression that the five digits represent a postal code of some sort that indicates the place where lighting consultants provide services. This is, however, incorrect: there is no postal area coded 07984, which is only a code of mobile telecommunications in Great Britain. This means that the […]

San Francisco is not the average lighting control market. The housing stock is old and dense, and the electrical code does not allow for as many electrical installations as is allowed almost anywhere else in the U.S. Most homes that want complex lighting are Victorian or Edwardian buildings where no one wants to start opening […]

 No.6 Tuozhan Road, Leshang Pioneer Park,Yueqingwan Bay Harbor,Yueqing city,Zhejiang Province


